

Open House Fri, Sep 18th 05:00 PM - 07:00 PM
Address
2050 Moss Glen Loop, Linda, CA
Price
$ 429,900
Property Attributes
- MLS#SN26203379
- TypeSingle Family
- Listing Status Active
- CountyYuba
- CityLinda
- Zip95901
- Style
- Year Built2017
- Price$ 429,900
- Bedrooms3
- Full Bathrooms2
- Half Bathrooms0
- Sqr Footage1498
- Lot Size0.1659 Acres
Data Source:
California Regional MLS (CRMLS)
Property Description
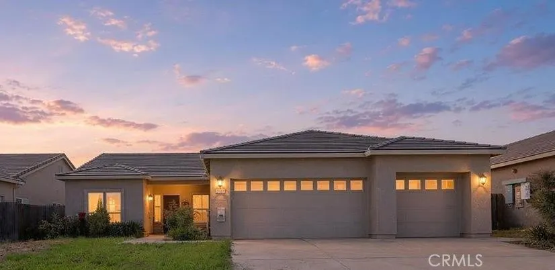
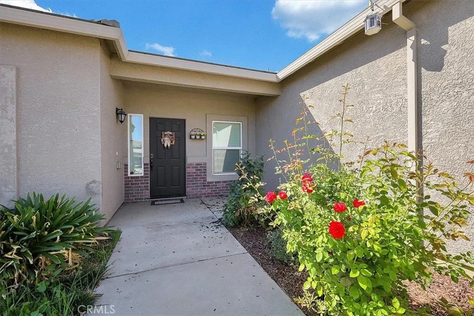
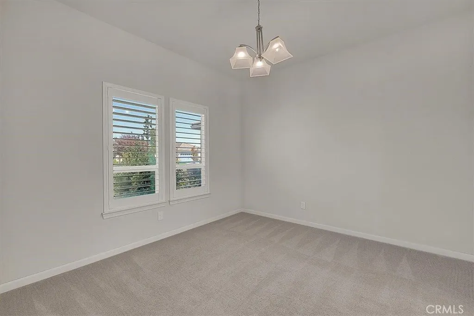
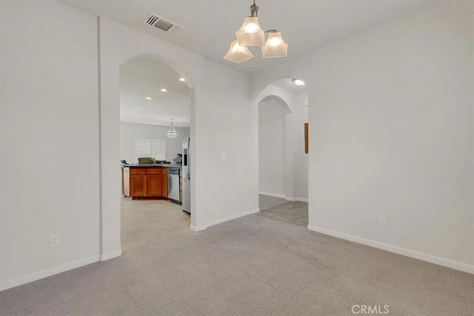
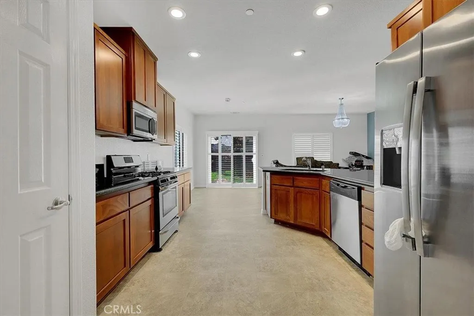
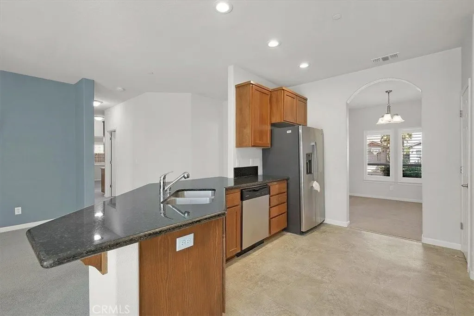
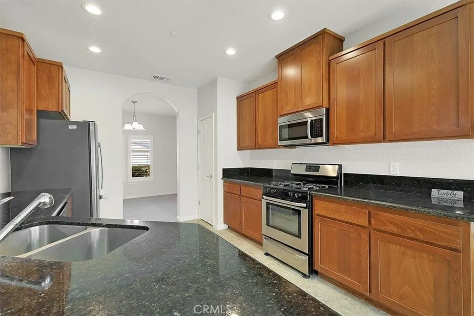
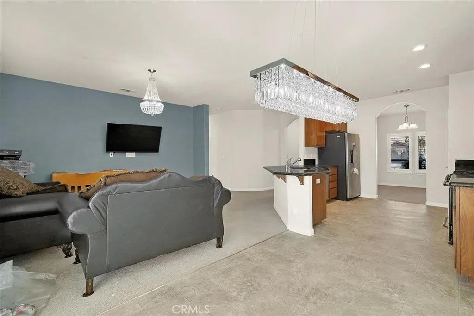
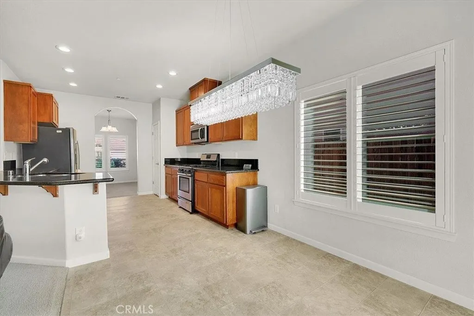
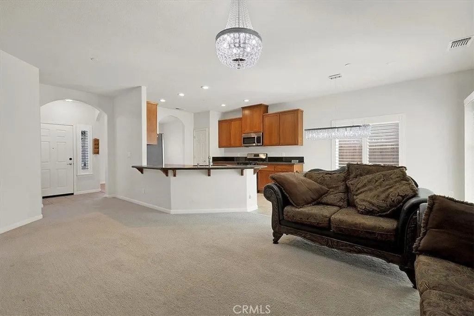
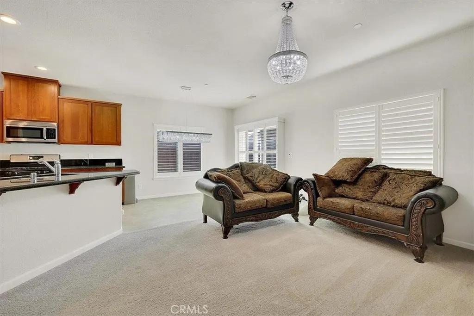
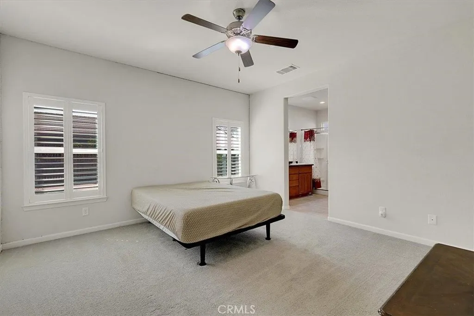
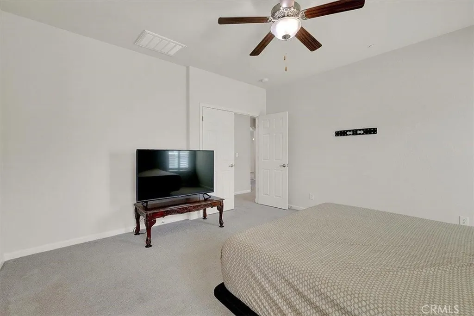
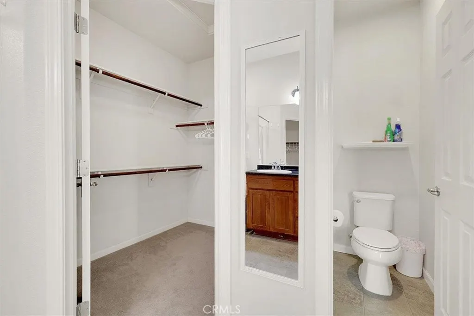
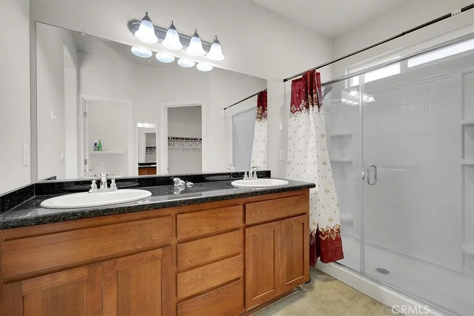
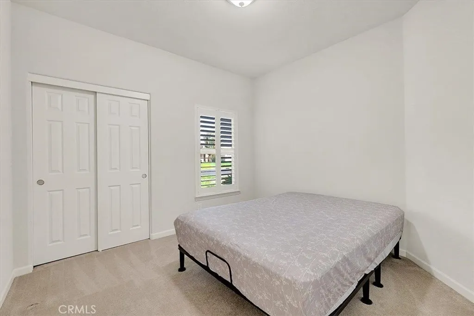
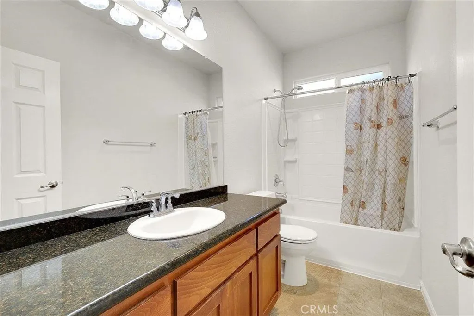
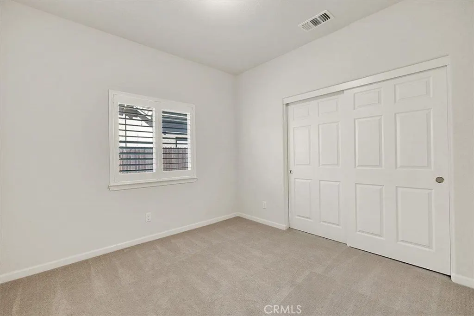
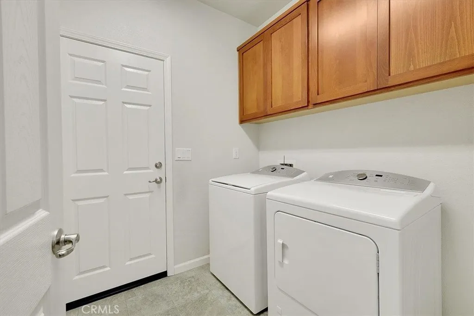
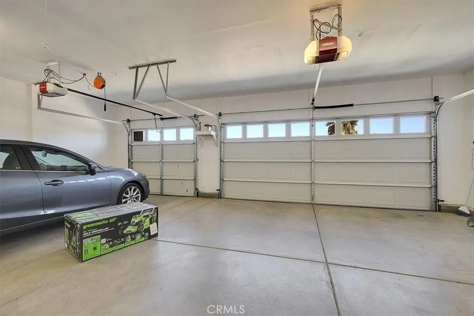
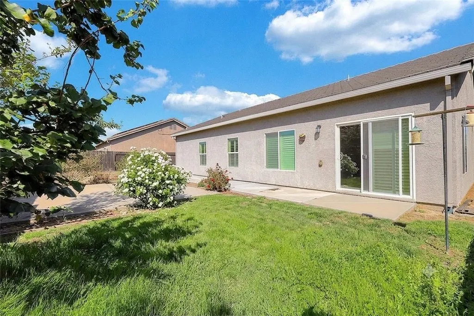
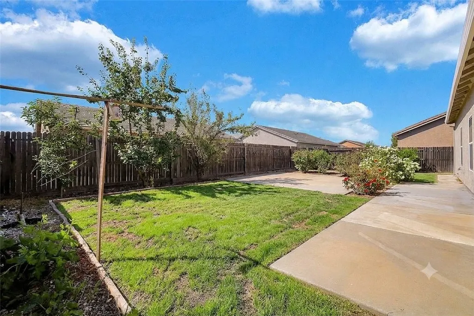
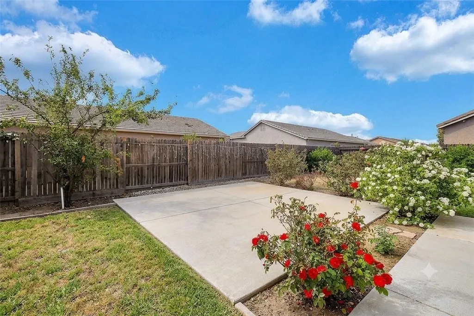
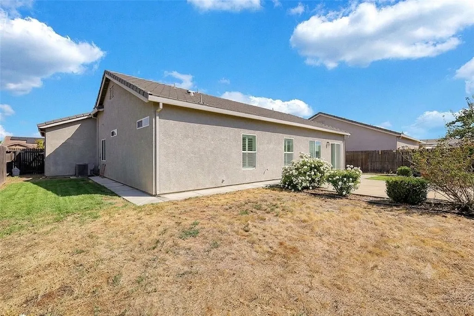
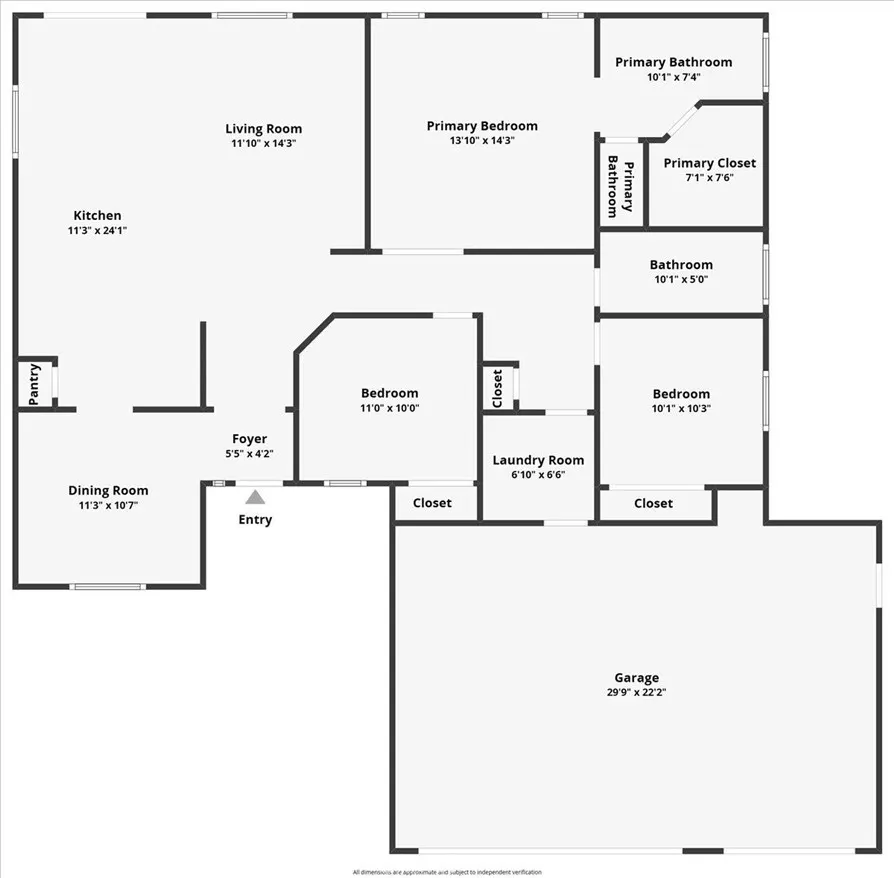
Welcome to 2050 Moss Glen Loop! This inviting 3-bedroom, 2-bathroom home offers 1,498 sq. ft. of comfortable living space on a spacious 0.17-acre lot in the desirable Edgewater community. From the moment you step inside, you'll appreciate the bright, modern open-concept layout designed for both everyday living and entertaining. The formal front living room provides a welcoming entry, while the kitchen features granite countertops, updated stainless steel appliances, ample cabinetry, a pantry closet, and a spacious dining area with convenient access to the backyard. The open kitchen and family room combination creates an ideal gathering space where everyone can stay connected. The primary bedroom offers a large bathroom with dual sinks and a walk-in closet, while the additional bedrooms provide plenty of space for family, guests, or a home office. Outside, enjoy a low-maintenance backyard with a concrete patioperfect for relaxing or entertaining. A 3-car garage provides ample parking and storage. Ideally located on a quiet street just minutes from Edgewater Elementary, neighborhood parks, Beale AFB, and convenient access to Highways 70, 65, and 99. Costco and Hard Rock Casino are also nearby. Don't miss the opportunity to make this well-located Edgewater home your own!
| Price History | |
|---|---|
| 9/17/2026 | Listed $429,900 |
General Features
| Living Area | 1498 |
|---|---|
| Sewer | Public Sewer |
| Heating | Central |
| Cooling | Central Air |
| Utilities | Electricity Available,Natural Gas Connected,Water Available |
| Roof | Tile |
| Appliances | Dishwasher,Free-Standing Range,Gas Range,Microwave |
| Garage Spaces | 3 |
| Patio/Porch Features | Open,Patio |
| Pool Features | None |
| Security Features | Carbon Monoxide Detector(s),Smoke Detector(s) |
| Construction Materials | Frame,Stucco,Wood Siding |
| Year Built | 2017 |
| Electric | 220 Volts in Laundry |
| View | None |
| Stories Count | 1 |
| Levels | One |
| Property Subtype | Single Family Residence |
| Community Features | Street Lights |
| County | Yuba |
| New Construction | false |
| Property Type | Residential |
| HOA | false |
| Attached Garage | true |
| Garage Y/N | true |
| Full Baths | 2 |
| Special Listing Conditions | Standard |
| Status | Active |
| Directions | Hwy 70 to Erle Rd., East on Erle Rd., Left on Edgewater Circle; Right on River Bank Dr., Left on Meadow Brook Way, and Left on Moss Glen Loop |
| City | Linda |
| Entry Location | Front door |
| Senior Community Y/N | false |
| High School District | Marysville Joint Unified |
| Number Of Units Total | 1 |
| Lot Size Units | Square Feet |
| Lot Size Square Feet | 7226 |
| Listing Terms | Submit |
| Property Attached Y/N | false |
| Land Lease Y/N | false |
| Additional Parcels Y/N | false |
| Lease Considered Y/N | false |
| Structure Type | House |
| Living Area Units | Square Feet |
| Standard Status | Active |
| Occupancy Type | Vacant |
| Year Built Source | Assessor |
| Tax Lot | 67 |
| Property Sub Type Additional | Single Family Residence |
| PostalCity | MARYSVILLE |
Interior Features
| Interior Amenities | Breakfast Bar,Ceiling Fan(s),All Bedrooms Down,Walk-In Closet(s) |
|---|---|
| Flooring | Carpet,Tile |
| Fireplace Features | None |
| Total Stories | 1 |
| Common Walls | No Common Walls |
| Air Conditioning Y/N | true |
| Heating Y/N | true |
| Fireplace Y/N | false |
| Laundry Features | Inside |
| Total Bedrooms | 3 |
| Entry Level | 1 |
| Main Level Bedrooms | 3 |
| Main Level Bathrooms | 2 |
| LivingAreaSource | Assessor |
| Total Baths | 2 |
Exterior Features
| Fencing | Wood |
|---|---|
| Lot Features | 0-1 Unit/Acre |
| Water Source | Public |
| Total Parking | 3 |
| Lot Size Area | 7226 |
| Foundation Details | Concrete Perimeter,Slab |
| Lot Size Acres | 0.1659 |
| Private Pool | false |
| Lot Size Source | Assessor |
Amenities
- Foreclosure
- Views
- Short Sale
- New Construction
- Adult 55+
- Lease To Own
- No HOA Fees
- Furnished
- Primary On Main
- Air Conditioning
- Seller Finance
- Green
- Fixer Upper
- Horse
- Golf
- Fireplace
- Deck
- Garage
- Basement
- Pool
Property vs Single Family Average in 95901
Price
Year Built
 Based on information from California Regional Multiple Listing Service, Inc. as of September 17, 2026 9:55 PM UTC This information is for your personal, non-commercial use and may not be used for any purpose other than to identify prospective properties you may be interested in purchasing. Display of MLS data is usually deemed reliable but is NOT guaranteed accurate by the MLS. Buyers are responsible for verifying the accuracy of all information and should investigate the data themselves or retain appropriate professionals. Information from sources other than the Listing Agent may have been included in the MLS data. Unless otherwise specified in writing, Broker/Agent has not and will not verify any information obtained from other sources. The Broker/Agent providing the information contained herein may or may not have been the Listing and/or Selling Agent.
 This information is deemed reliable but not guaranteed. You should rely on this information only to decide whether or not to further investigate a particular property. BEFORE MAKING ANY OTHER DECISION, YOU SHOULD PERSONALLY INVESTIGATE THE FACTS (e.g.square footage and lot size) with the assistance of an appropriate professional. You may use this information only to identify properties you may be interested in investigating further. All uses except for personal, non-commercial use in accordance with
 Based on information from California Desert Association of Realtors as of September 17, 2026 9:21 PM UTC The information being provided by California Desert Association of Realtors, SoCalMLS, CRISNet MLS, and CARETS is for the consumer's personal, non-commercial use and may not be used for any purpose other than to identify prospective properties consumer may be interested in purchasing. Any information relating to real estate for sale referenced on this web site comes from the Internet Data Exchange
 The MLS™ Combined LA/Westside MLS® (CLAW): All information deemed reliable but not guaranteed. All properties are subject to prior sale, change or withdrawal. Neither listing broker(s) or information provider(s) shall be responsible for any typographical errors, misinformation, misprints and shall be held totally harmless. Listing(s) information is provided for consumer's personal, non-commercial use and may not be used for any purpose other than to identify prospective properties consumers

